A garden room is one of the most demanding environments you can put external timber into. Three sides are typically exposed; one is permanently shaded against a fence or wall; the entire envelope sees the full UV cycle without the heat-sink moderation of a brick house behind it. Get the timber wrong and you’ll be re-cladding in five to seven years. Get it right and the building will look better in 2050 than it does the day you fit it.
What makes a garden-room cladding timber different
The cladding on a 4×3m garden studio is fighting a different battle to the cladding on the south elevation of a house:
- Lower thermal mass behind it — the timber gets hotter in summer and colder in winter than house cladding does, accelerating dimensional movement.
- Often sits within 1m of a boundary fence — fire performance matters; check your local PD rights.
- Frequently faces a mix of exposures — north and south on the same building, both needing to weather to similar tones over time.
- Replacement is disruptive but not catastrophic — you can re-clad a garden room without scaffolding, so there’s a slight argument for choosing affordably and accepting earlier refresh.
Our top four garden-room timbers
1. Canadian Larch — the default, and rightly so
Canadian larch cladding is on more contemporary garden rooms than any other species. It’s hard enough to take the inevitable wheelbarrow scrapes, naturally Class 3 durable so the timber needs no treatment, and silvers to a consistent grey that suits almost any garden palette. Specify shadow gap or rainscreen profile and the cavity behind drains and breathes properly — important for a building with limited overhang detail.
2. Western Red Cedar — for the showpiece studio
If the garden room is the architectural feature (rather than just a useful box at the end of the lawn), Western Red Cedar earns the upgrade. Its lighter weight is easier on the smaller wall stud spacings garden rooms typically use, the rich initial colour is gorgeous, and its rot resistance is genuinely superior on shaded north-facing studios.
3. ThermoWood — for the modern dark aesthetic
If you want a garden room that reads as a defined, contemporary object in the garden — sharp lines, chocolate-brown facade — ThermoWood cladding is the right specification. Heat-treated to softwood-grade hardwood durability, dimensionally very stable (important on a small building where exposed end-grain can split), and uniform in colour.
4. Charred cladding — for almost zero maintenance
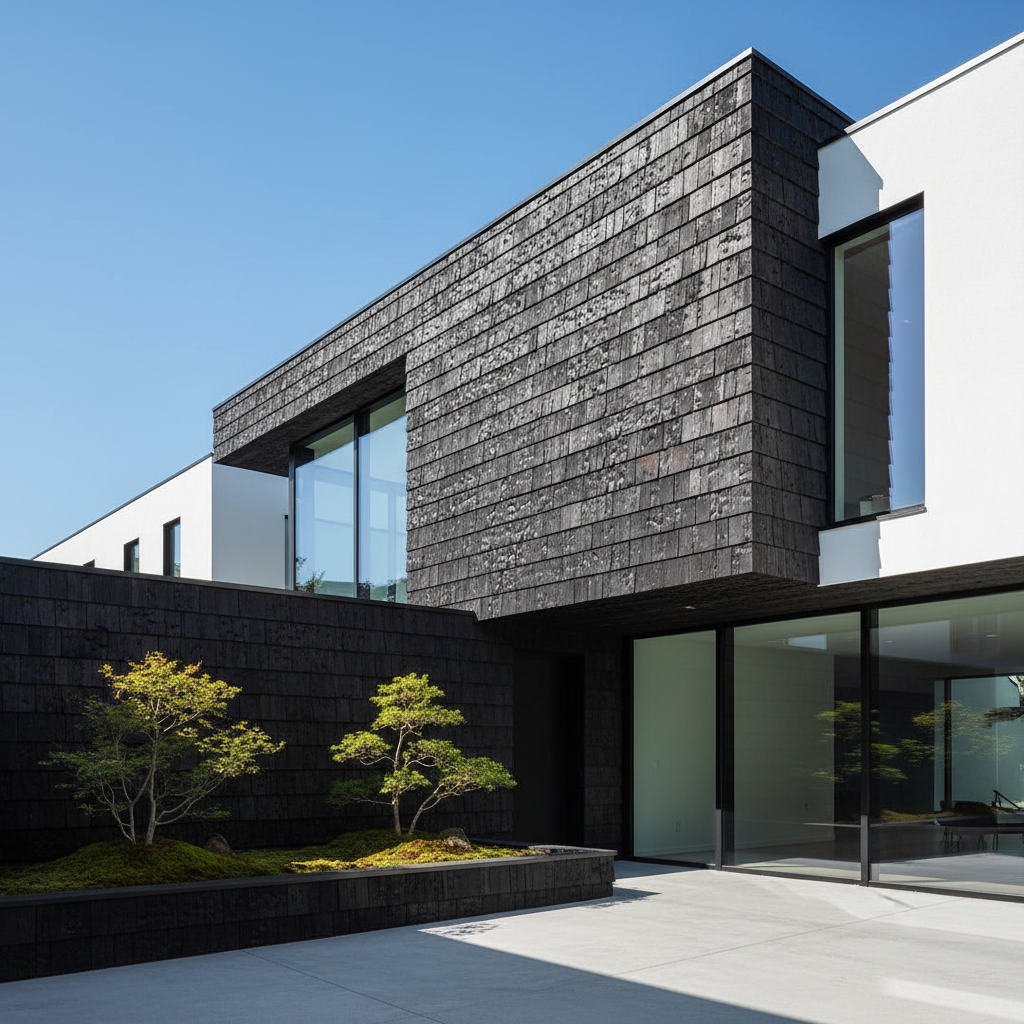
If you intend to fit the garden room and forget about it for 25 years, charred (Shou Sugi Ban) cladding is the safest bet. The carbon layer is impervious to UV, insects and most fungi. The dark, textured surface is unmistakable. There is essentially no oil-maintenance cycle.
What we’d avoid for garden rooms
- Untreated softwood. Even pressure-treated softwood will need re-coating every 4–6 years on an exposed garden building. The aesthetics never quite recover after the first stripping and recoating cycle.
- Oak as primary cladding on small structures. Oak’s tannin bleed and movement is fine on a country house with stone reveals below; less fine on a garden room sitting on a paved patio that you’ve just had laid. If you want the look, use oak feature panels or trim only.
- Mixed species on the same elevation. They silver at different rates and will look mismatched after 18 months. Pick one and stick with it.
The interior question
Most garden rooms benefit from a contrasting timber inside. Interior cladding in clear-grade larch, cedar or whitewashed PAR softwood lifts the volume and stops the room feeling claustrophobic. Specify the inside face once during build — retrofitting it later is expensive and disruptive.
Roof options worth knowing
Garden room roofs are most commonly fibreglass-flat-roofed or EPDM, both of which are workable but visually uninteresting. Three timber-friendly alternatives:
- Larch shingles — wonderfully tactile, light, ages to silver-grey. Good for pitched roofs only.
- Charred larch shingles — combining the longevity benefits of charring with the aesthetic of shingled roofing.
- Standing-seam metal with a timber fascia — modern, sharp, and the timber edge ties the building back to the cladding.
Five specification details that double the lifespan
- Generous roof overhang. 200–300mm of overhang on all four sides keeps the top course of cladding dry. Lifespan jumps 20–30% on overhung walls vs flush parapet details.
- 50mm minimum cavity behind cladding. Ventilation is what makes timber cladding last. A drainage-style rainscreen cavity will outperform a tight 25mm cavity every time.
- Stainless A2 fixings throughout. Galvanised screws stain the wood with black streaks within 18 months on garden buildings.
- Insect mesh top and bottom. Garden rooms are right next to leaf litter and compost heaps. Wasps and spiders love unprotected cavities.
- Lift the bottom course off the ground by 150mm minimum. Splashback rotting from the patio is the most common premature failure we see on otherwise excellent garden buildings.
Ready to plan your build?
Whether you’re building one garden room or specifying a whole development of studios, we’ll send free A4 samples of any two species so you can lay them on the lawn and see how they sit. Contact the Timberulove team or browse the cladding range for live stock prices. Next-day UK delivery is standard.